This page was created by the seller for those interested in the
extensive renovations that were undertaken at 305 N. Queen St, Lancaster PA.
It is offered for informational purpposes
only and is not intended to provide any warranties.
A text narrative of the work undertaken can be found as a PDF HERE
Here’s a short video overview of the STRUCTURAL REMODEL
For questions or clarifications email: scott@soosthomeservices.com
Note: If you’d like to view on a computer visit www.soosthomeservices.com/project-305
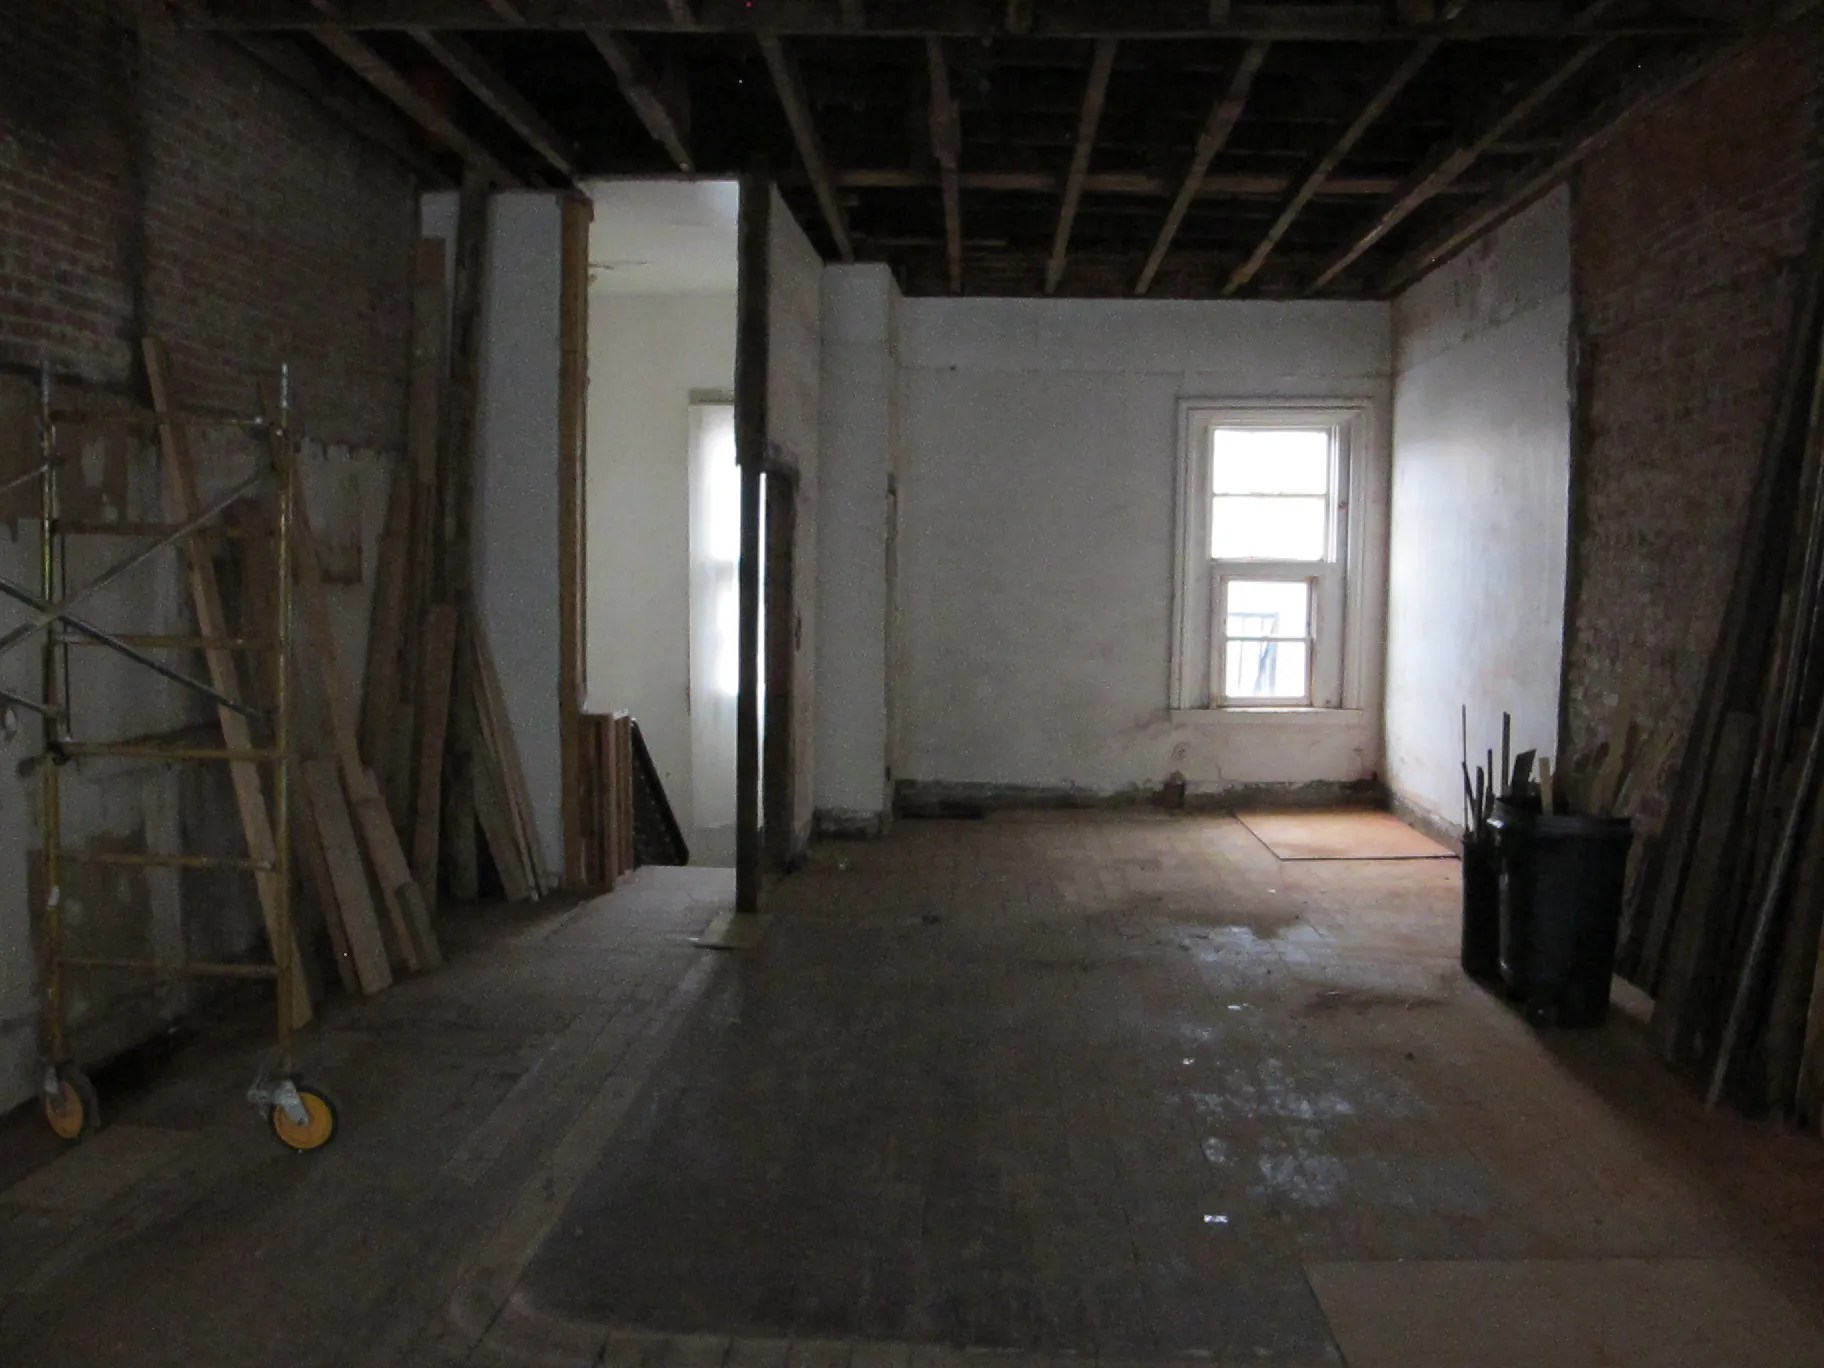
RESIDENCE AS PURCHASED 2014 – Shows images prior to renovation
RESIDENCE AS PURCHASED 2014 – Shows images prior to renovation
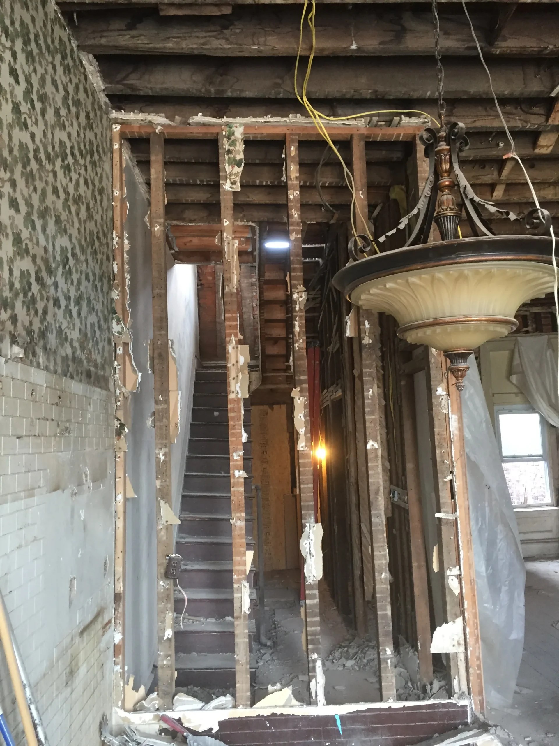
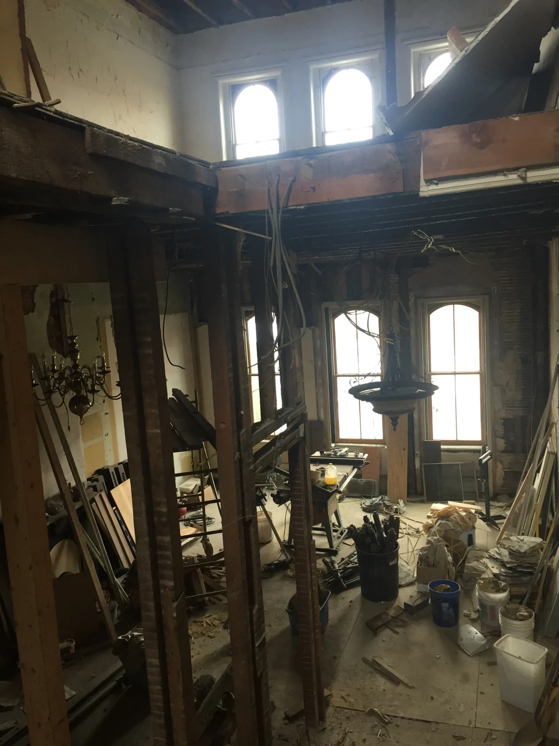
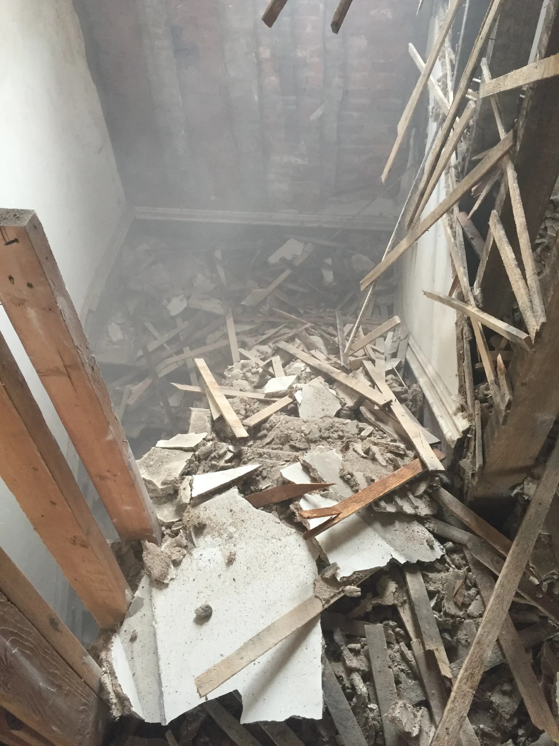
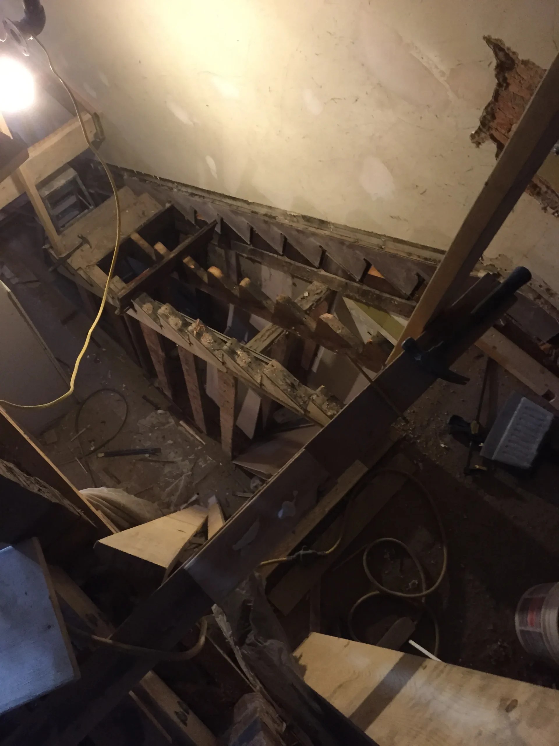
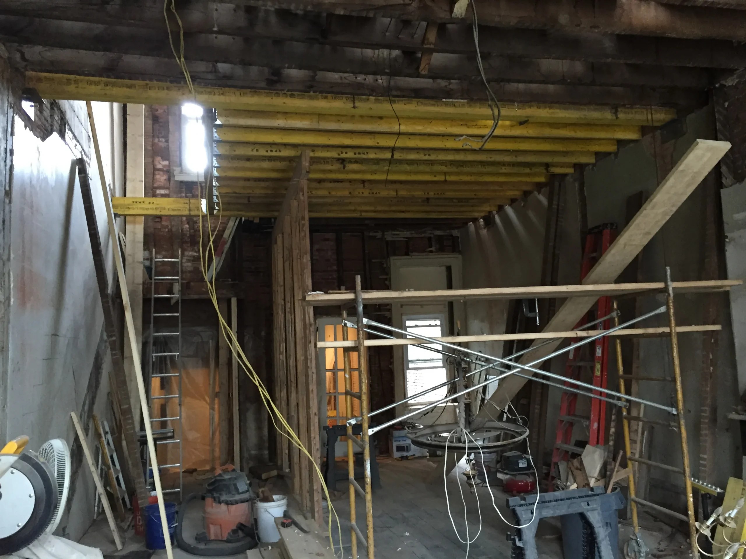
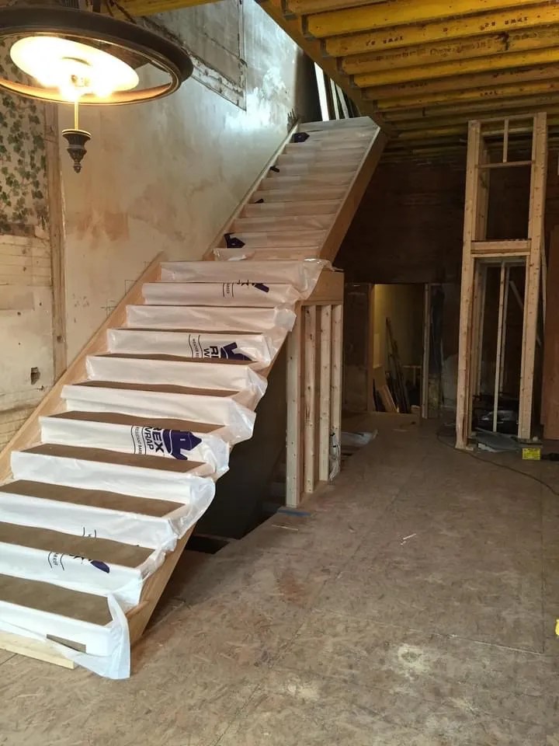
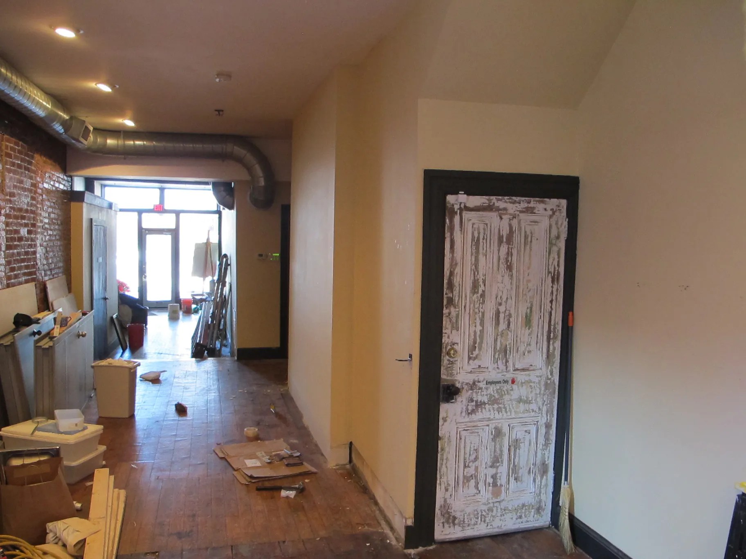
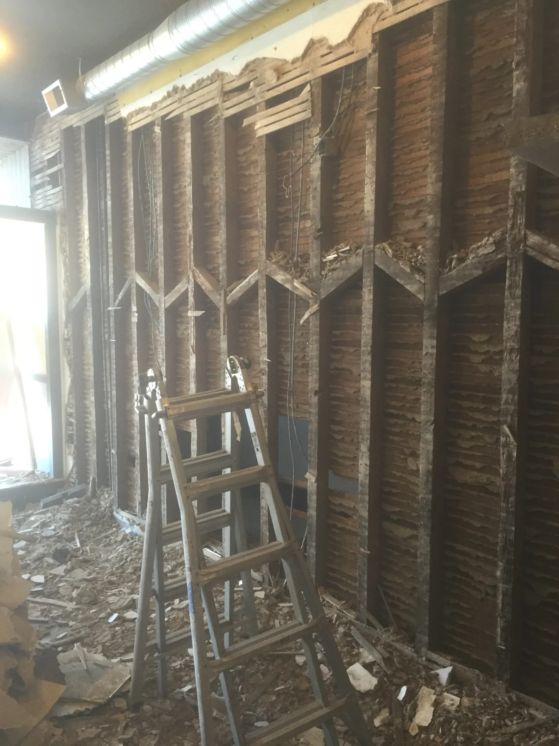
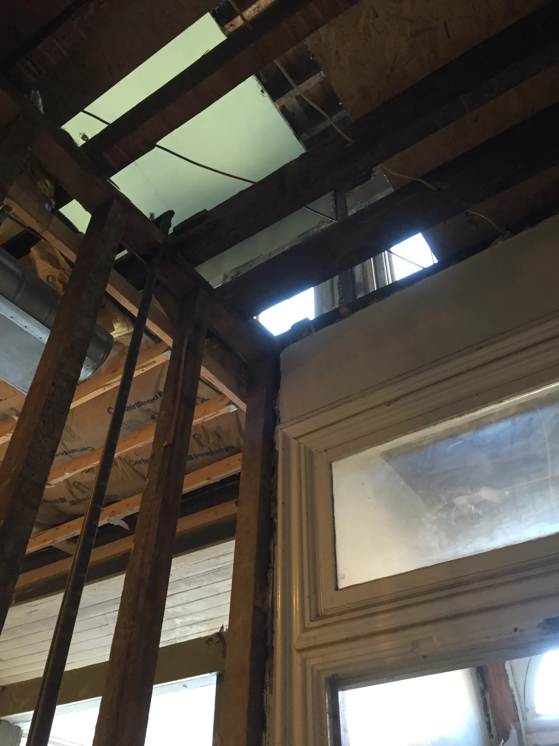
DEMOLITION – Various images taken during construction
DEMOLITION – Various images taken during construction
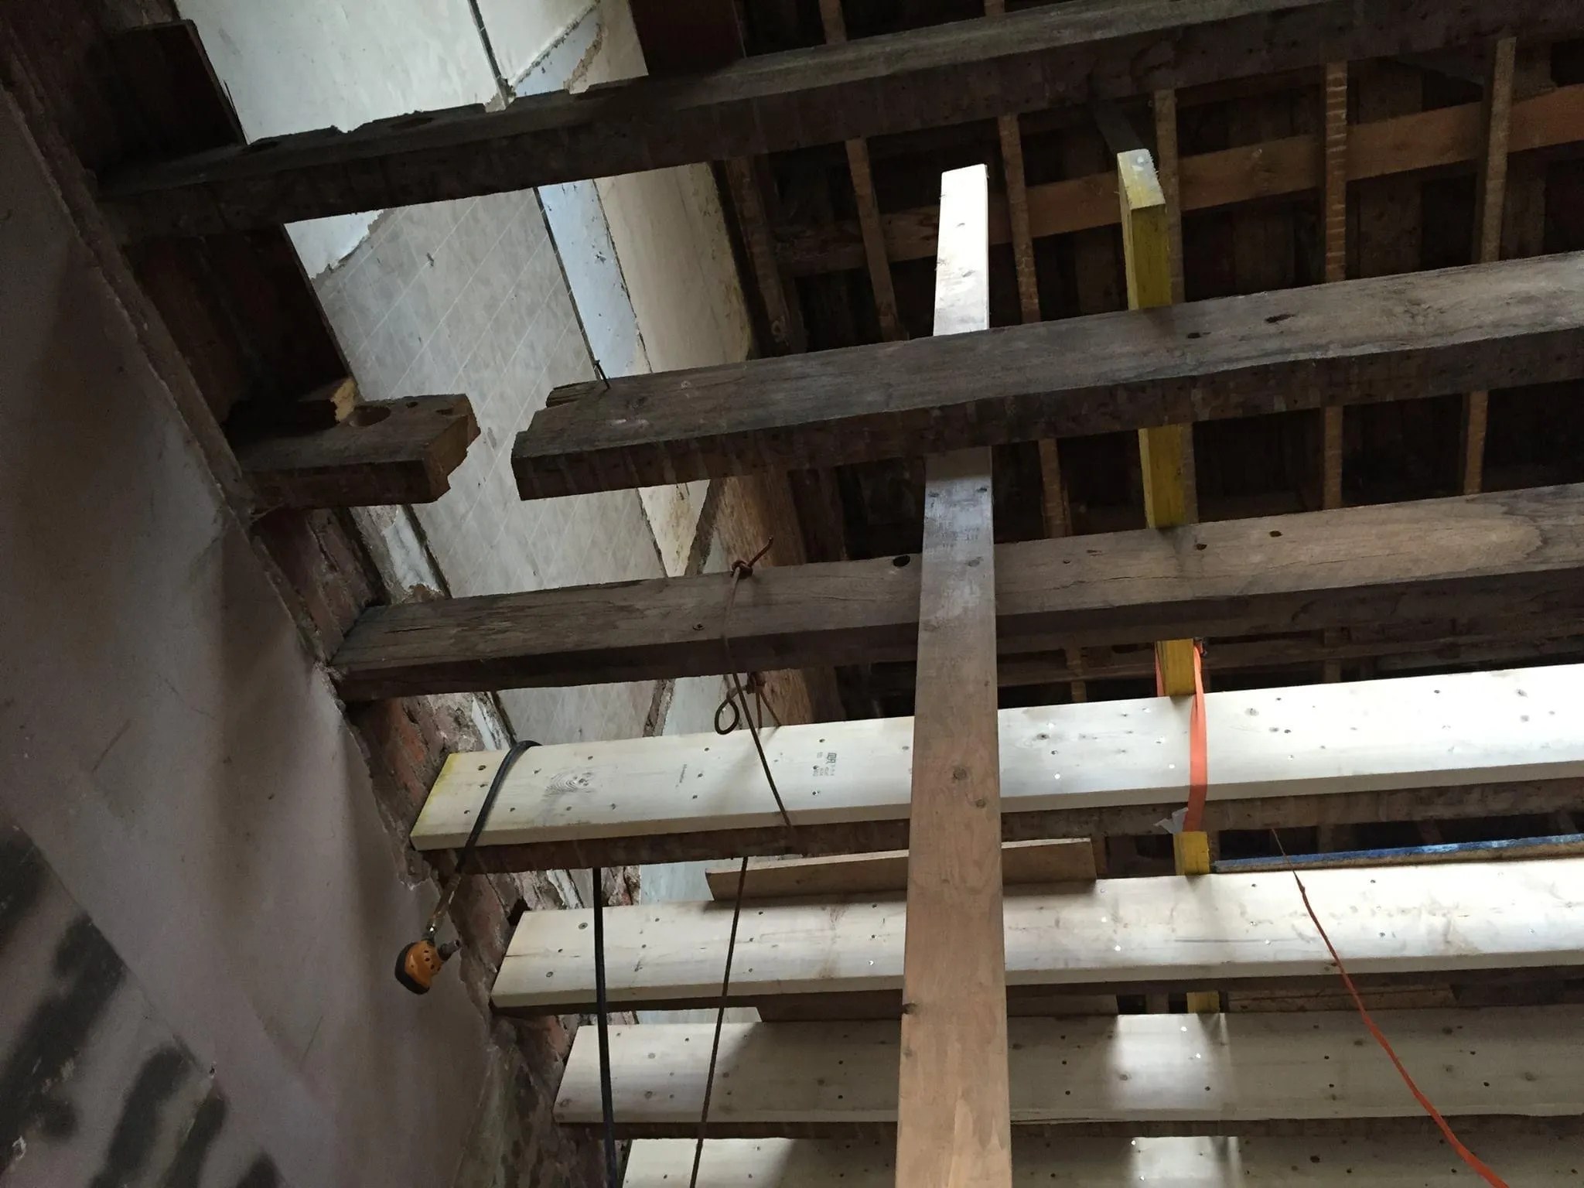
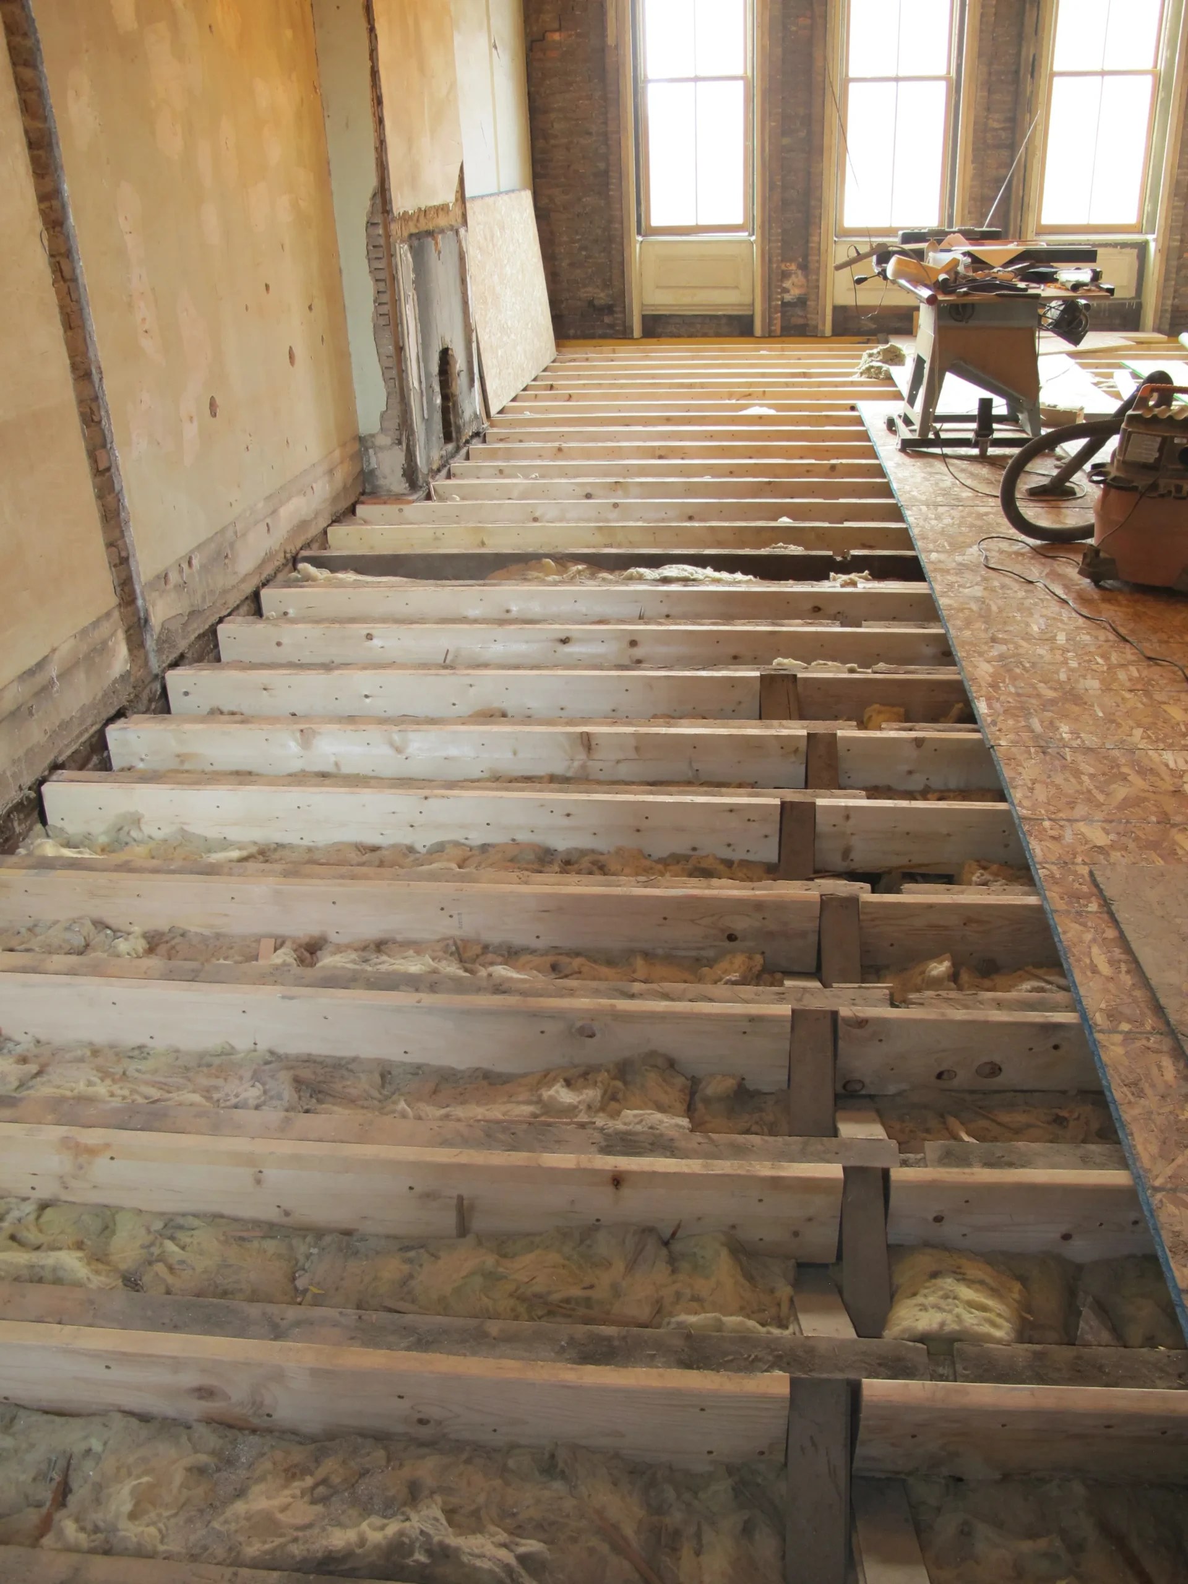
SOLID FLOOR JOISTS – shows how the existing floor joists were beefed up with sisters, extended into narrower stair tower using LVL beams, and an attic floor added using TJI joists attached to a ledger board
SOLID FLOOR JOISTS – shows how the existing floor joists were beefed up with sisters, extended into narrower stair tower using LVL beams, and an attic floor added using TJI joists attached to a ledger board
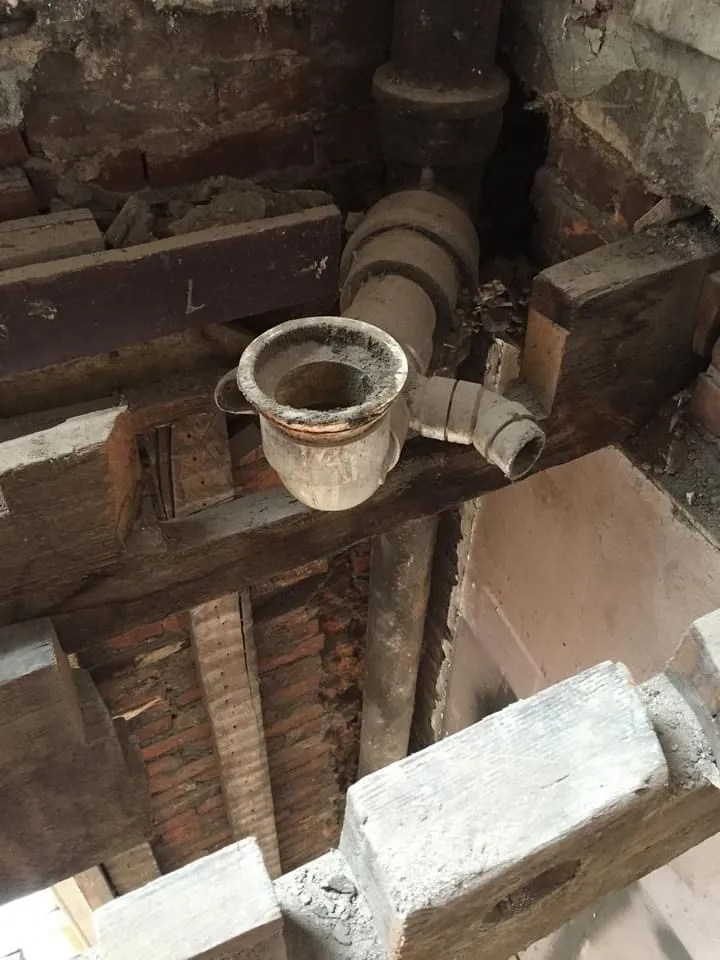
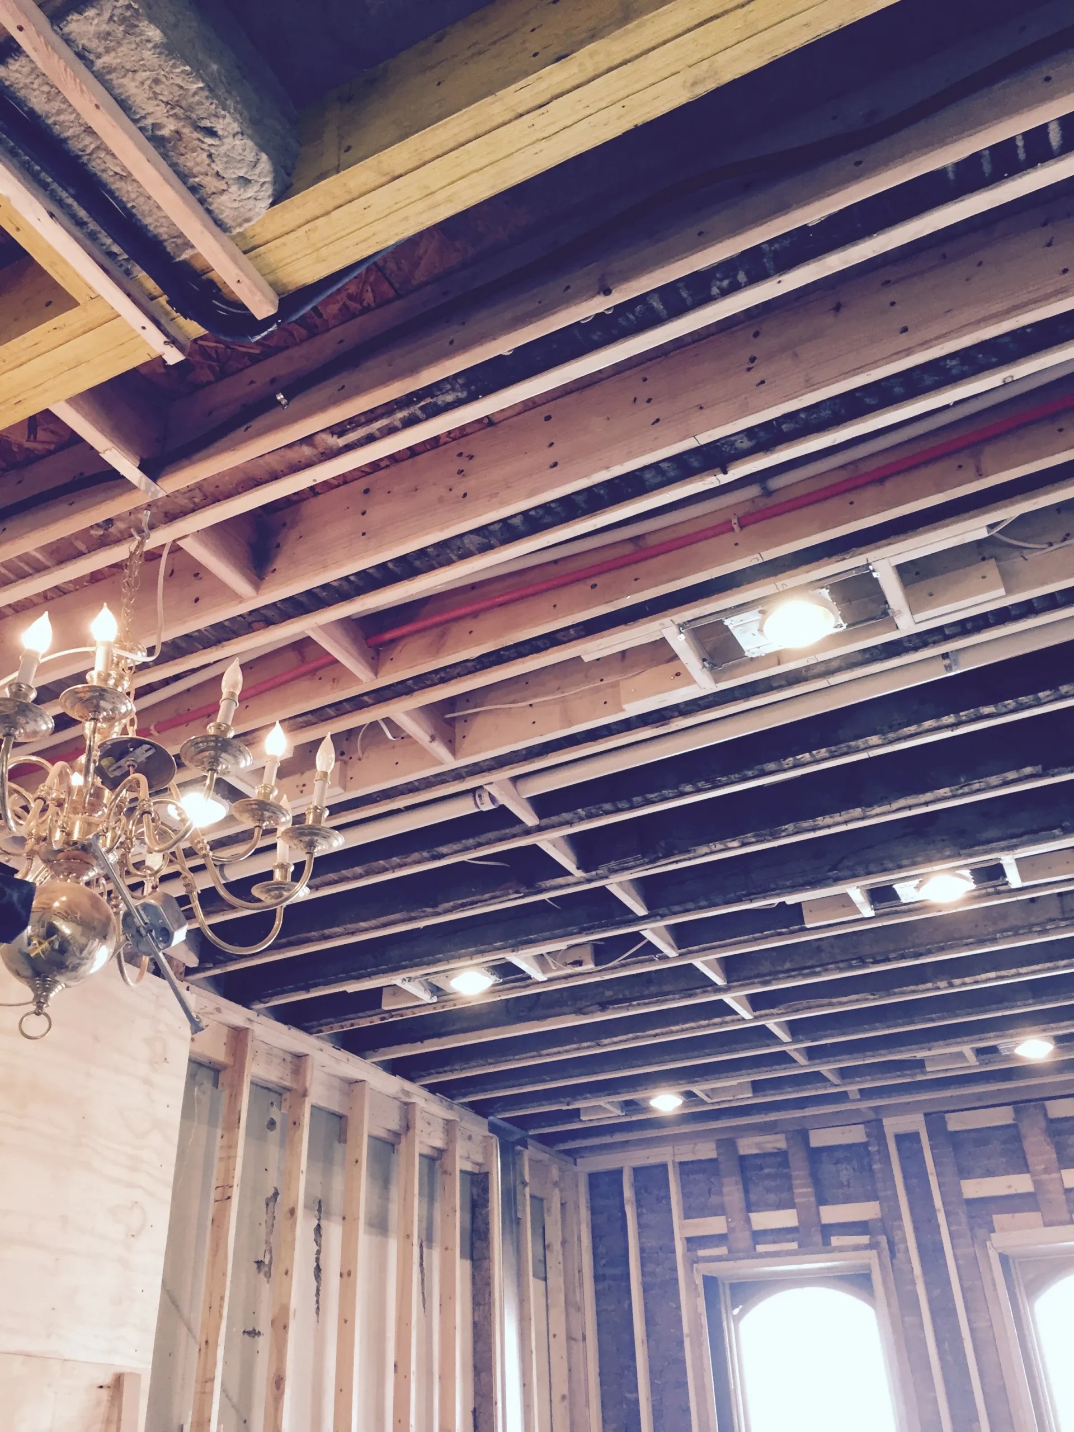
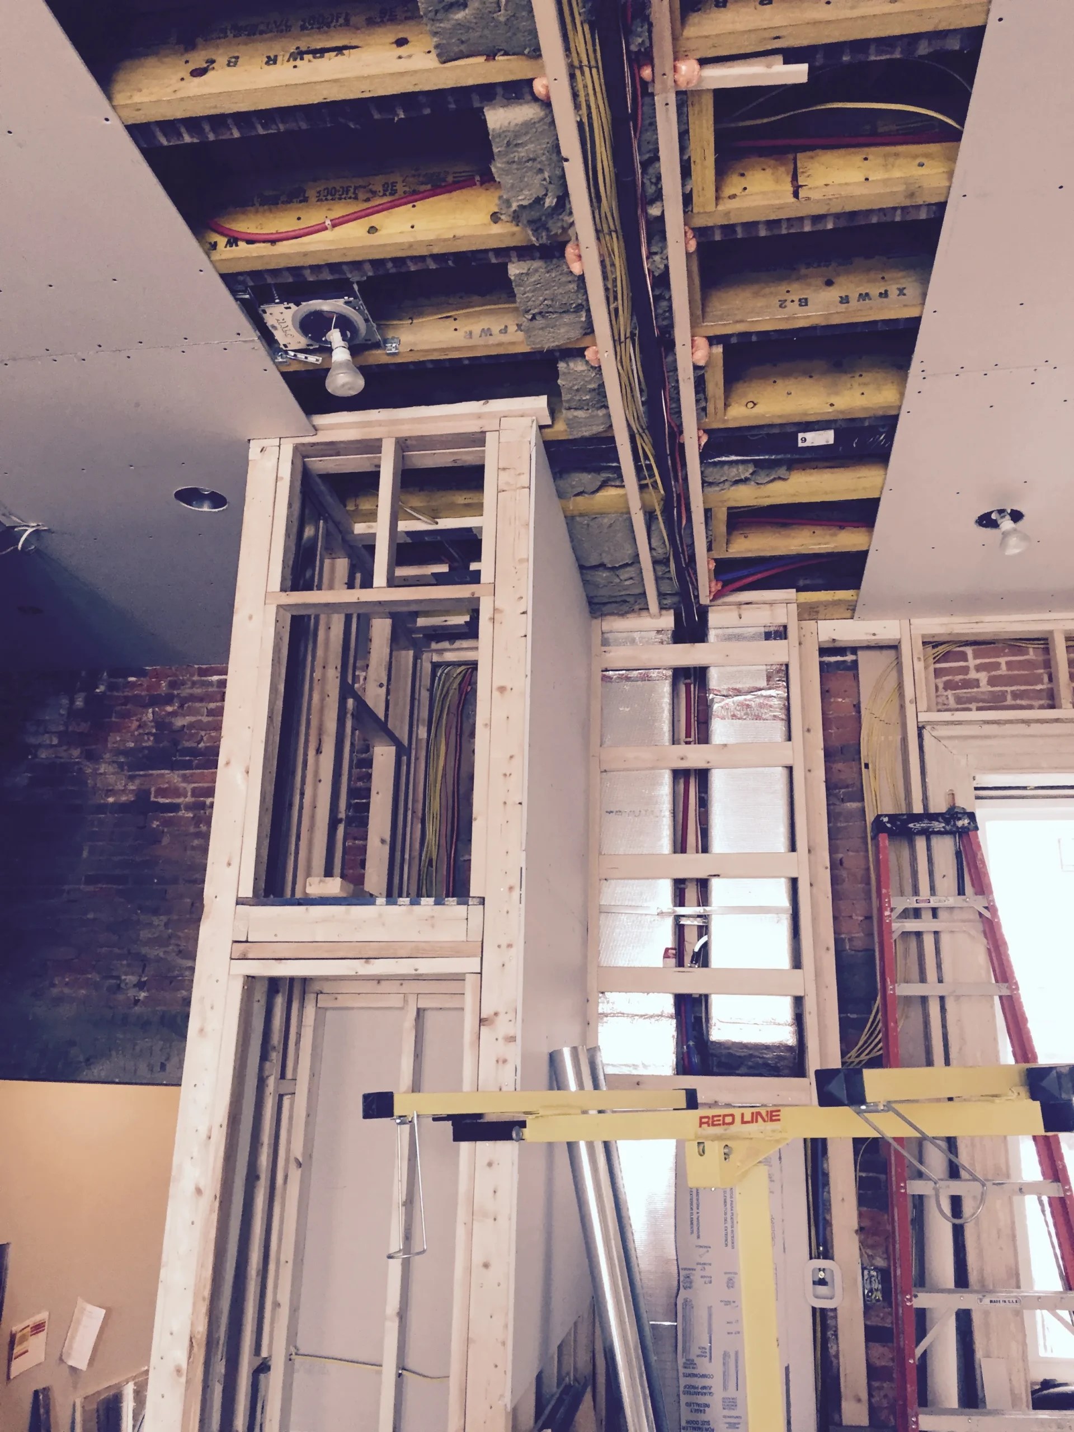
FRAMING, PLUMBING, AND ELECTRIC – Many pics were taken to document plumbing, elecctric and hvac linesets now hidden behind walls. THese are just a few of many.
FRAMING, PLUMBING, AND ELECTRIC – Many pics were taken to document plumbing, elecctric and hvac linesets now hidden behind walls. THese are just a few of many.
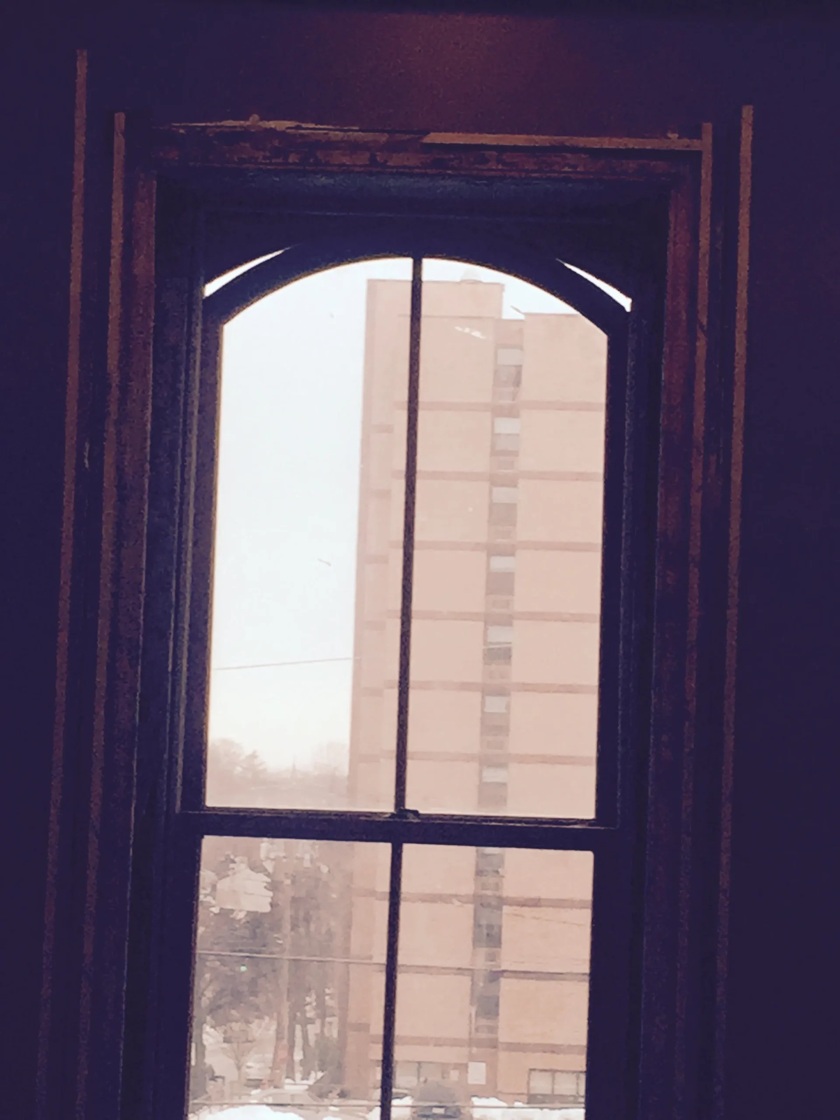
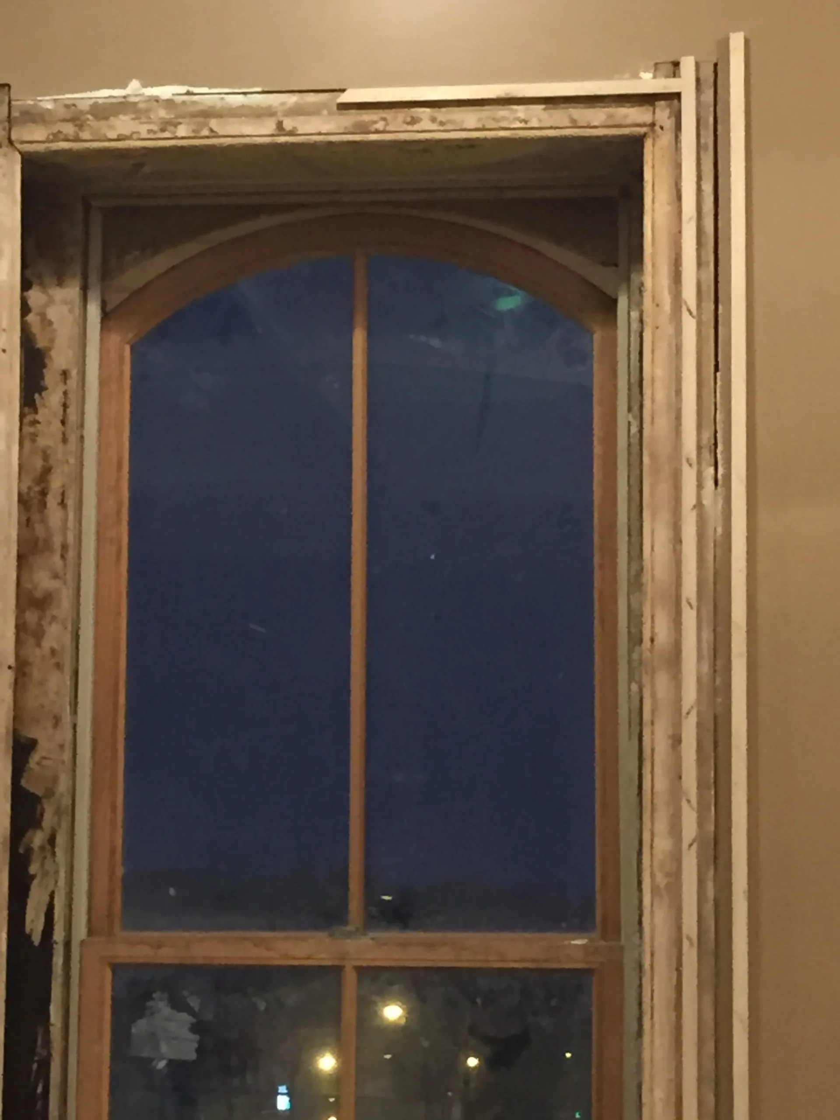
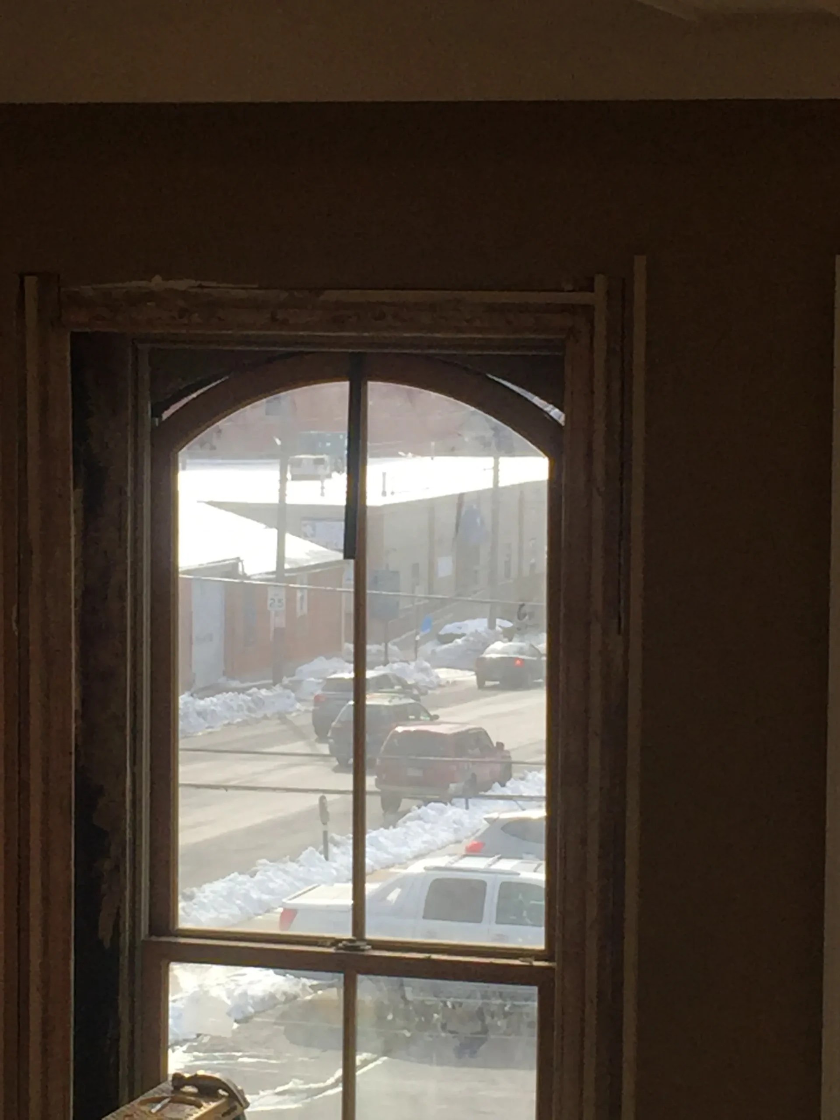
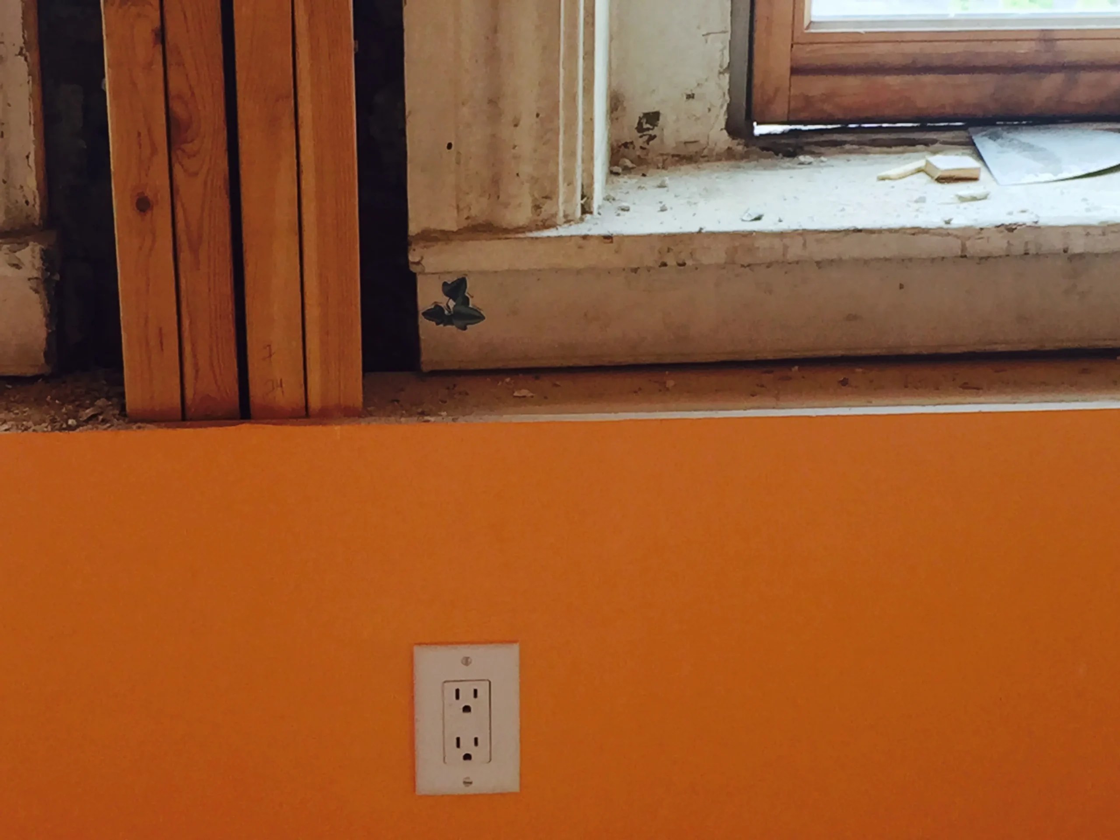
WINDOWS – identifies some challenges that resulted from installing newer arched top windows into the original frames. Original windows and frames were handmade and fit better.
WINDOWS – identifies some challenges that resulted from installing newer arched top windows into the original frames. Original windows and frames were handmade and fit better.
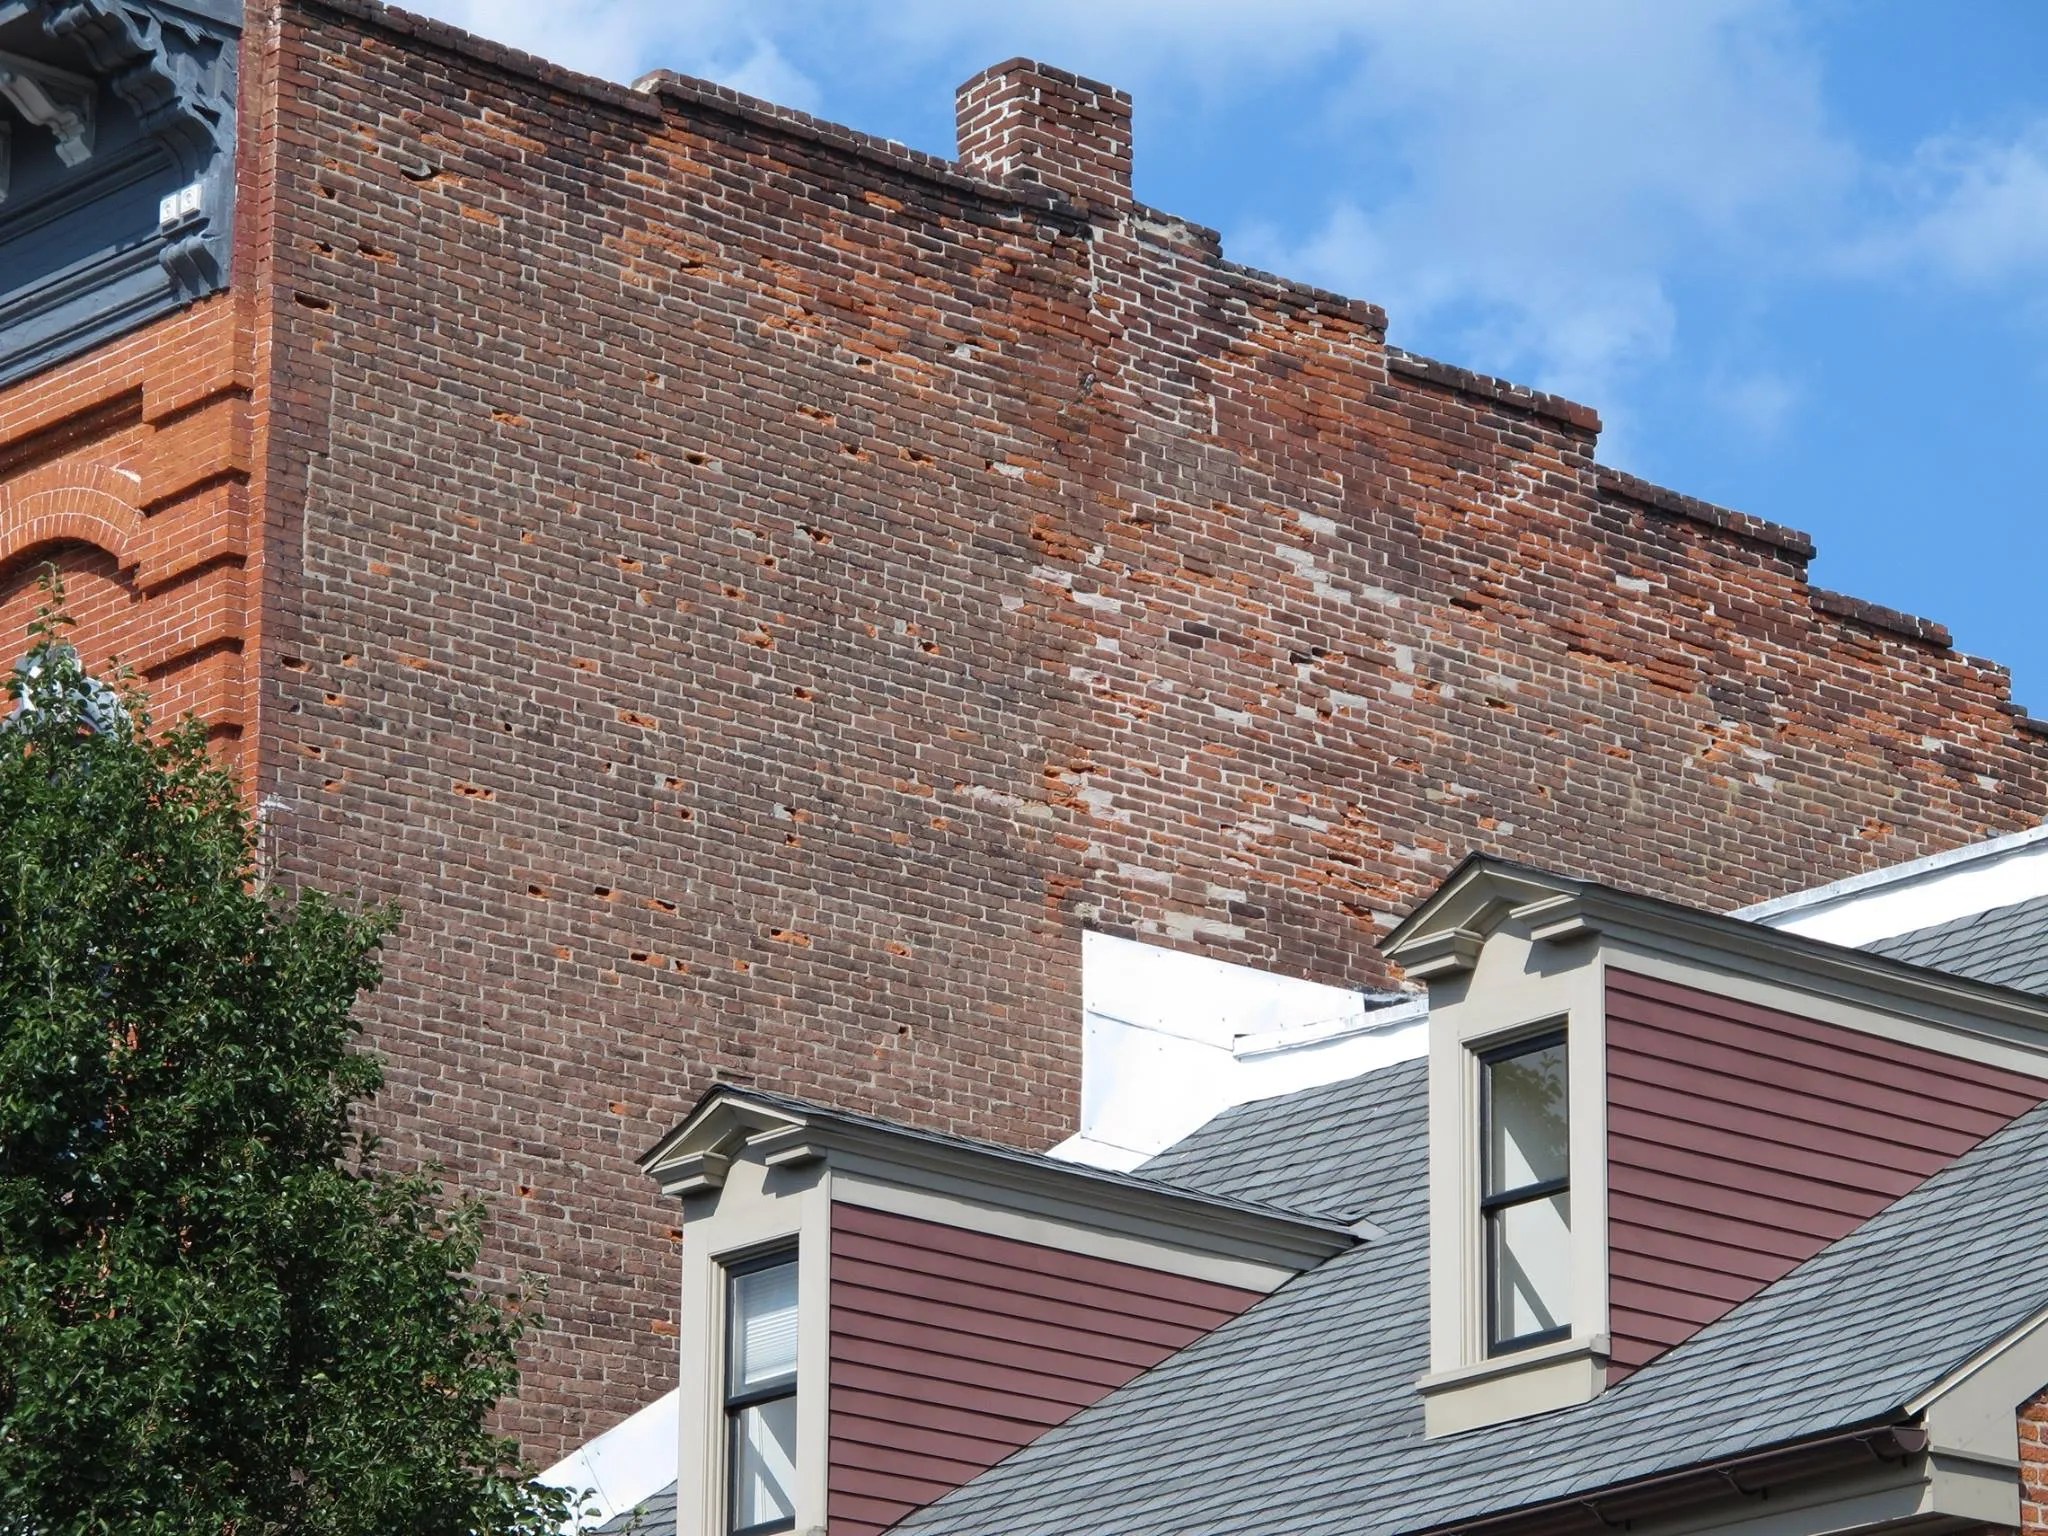
MASONRY – a great deal of masonry work was required. this is not a comprehensive showing.
MASONRY – a great deal of masonry work was required. this is not a comprehensive showing.
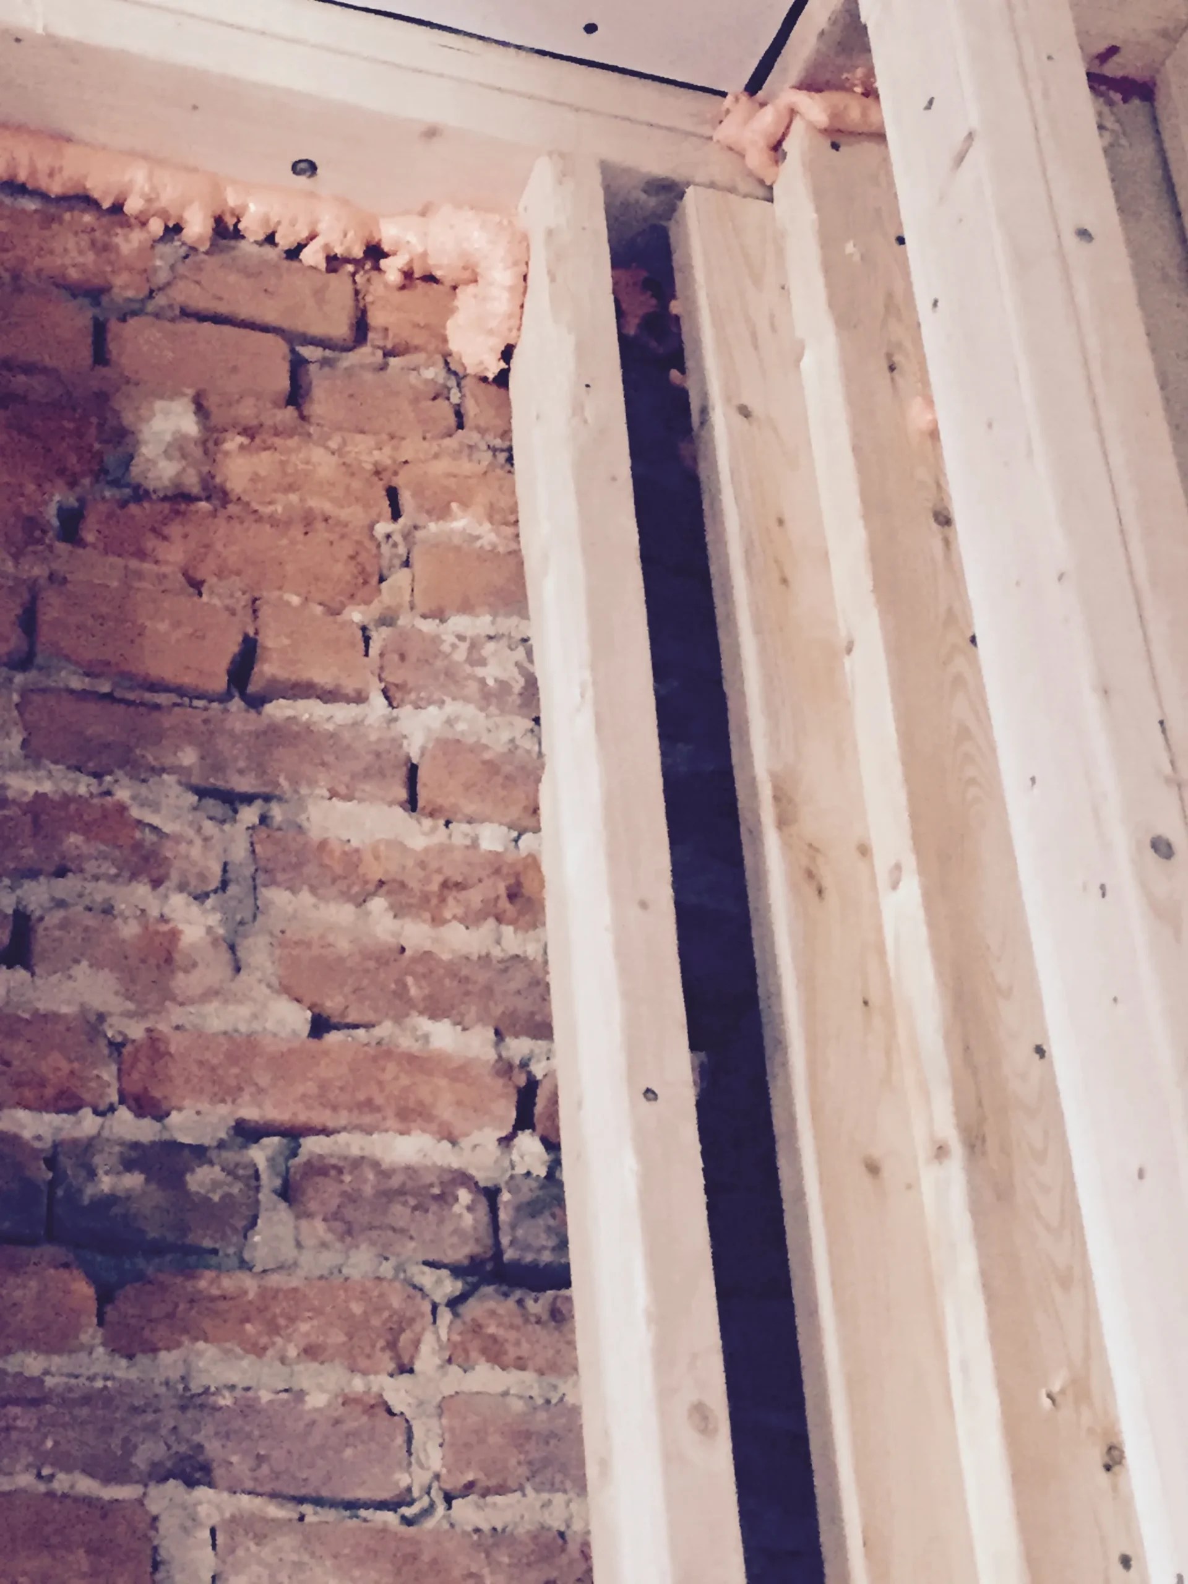
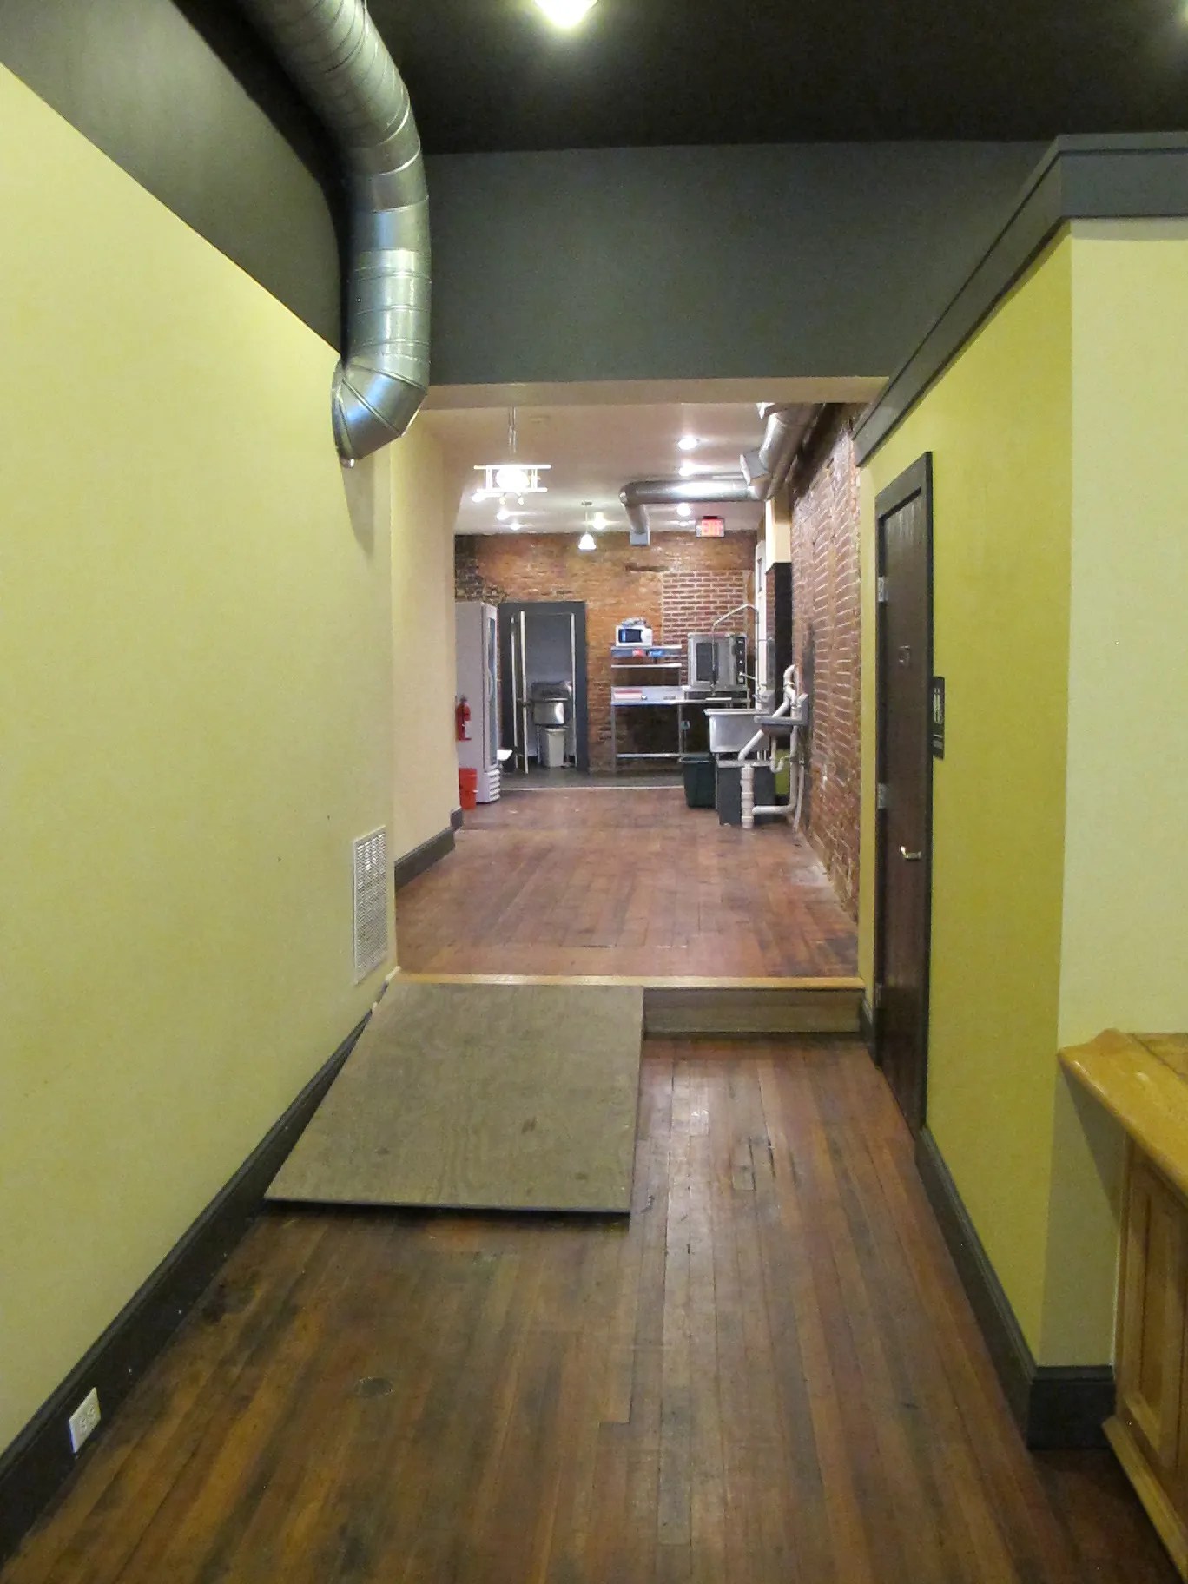
FIRST FLOOR COMMERCIAL TRANSFORMATION – shows what was done to expand the space and create a 2 hour fire separation between the commercial and residential portions of the buidling
FIRST FLOOR COMMERCIAL TRANSFORMATION – shows what was done to expand the space and create a 2 hour fire separation between the commercial and residential portions of the buidling